

Inscription par:  CREA / Listed By: Justin Dube, Coldwell Banker Advantage Real Estate, Brokerage; Steve Dube, Advantage Real Estate, Brokerage
 CREA / Listed By: Justin Dube, Coldwell Banker Advantage Real Estate, Brokerage; Steve Dube, Advantage Real Estate, Brokerage
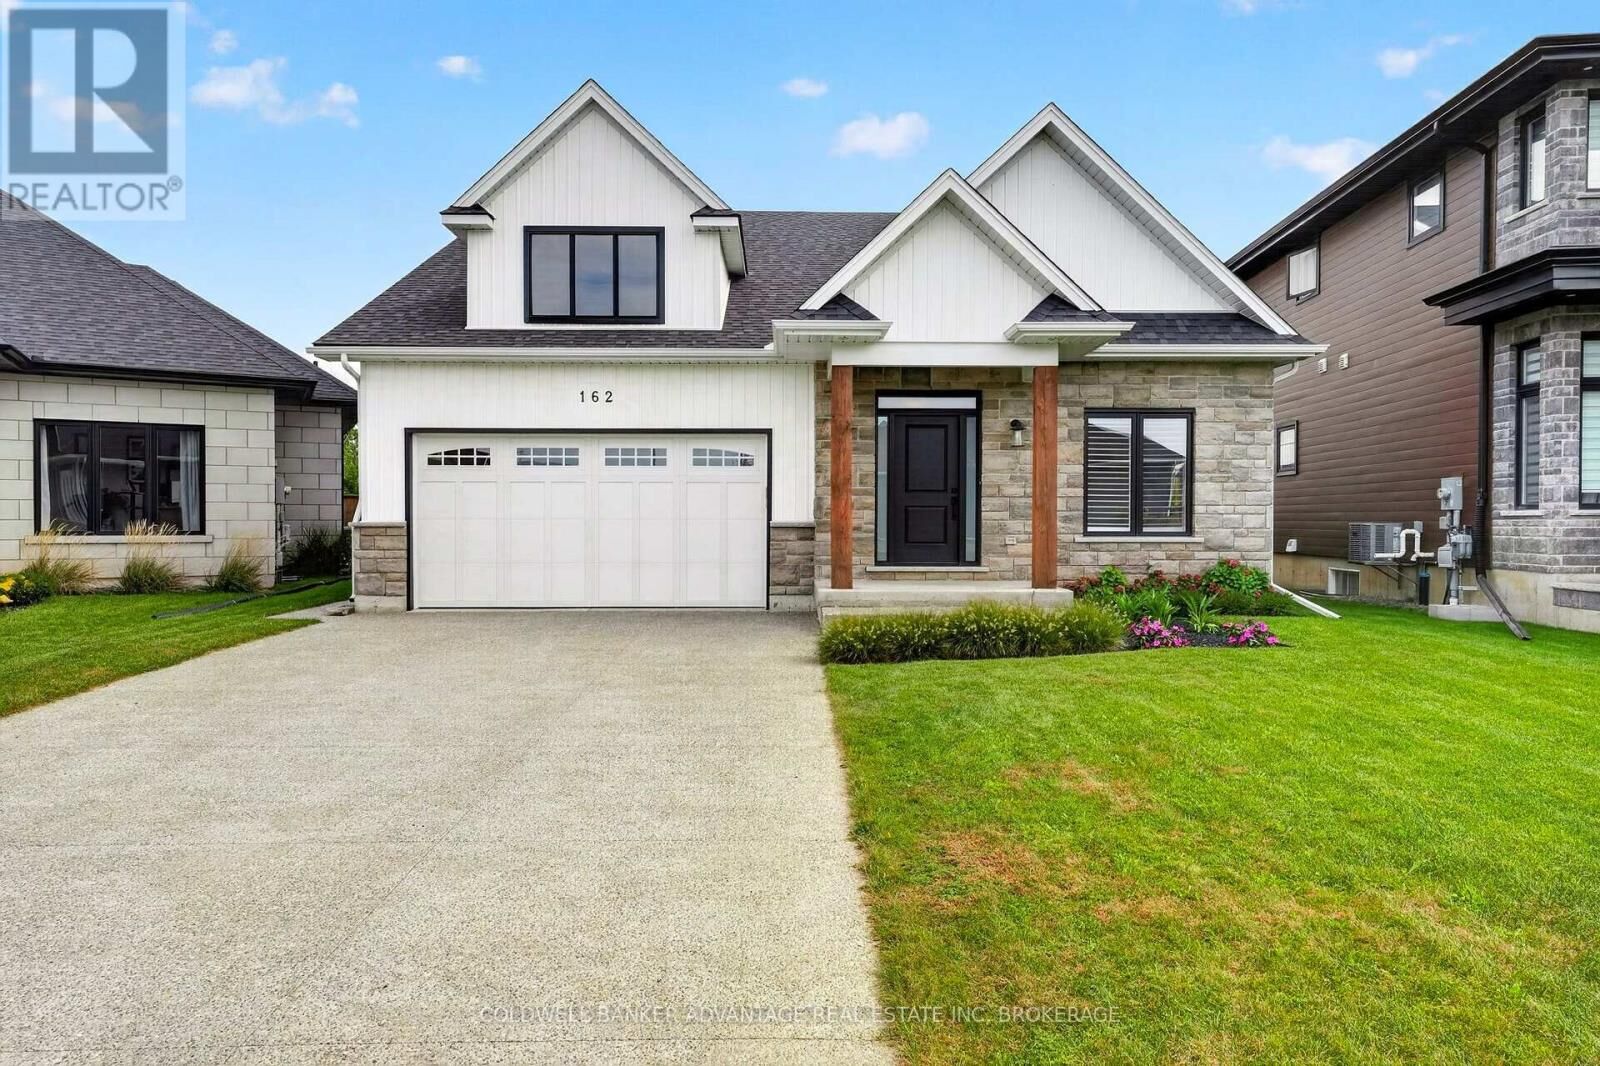
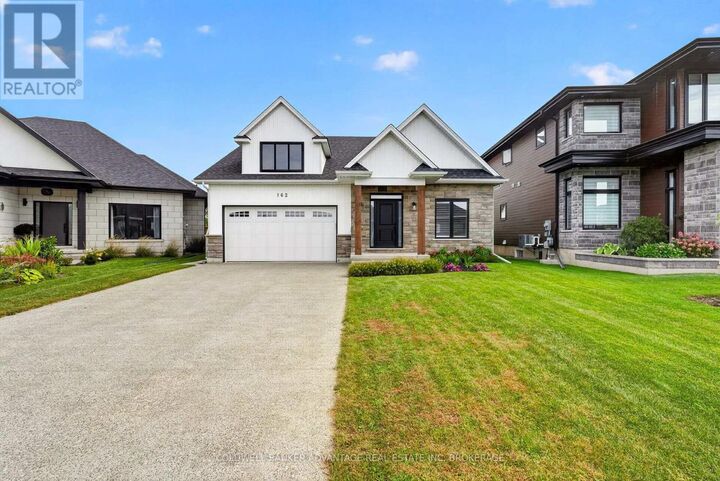
 162 Viger Drive Welland (Lincoln/Crowland), ON L3B 0E4
En vigueur (8 Jours)
772 133 $ (USD)
MLS®:
X13850048
X13850048
Les impôts
$8,382
$8,382
Catégorie
Single-Family Home
Single-Family Home
Style
Bungalow
Bungalow
Ville
Regional Municipality of Niagara
Regional Municipality of Niagara
Listed By
Justin Dube, Coldwell Banker Advantage Real Estate, Brokerage
Steve Dube, Coldwell Banker Advantage Real Estate, Brokerage
Steve Dube, Coldwell Banker Advantage Real Estate, Brokerage
Source
CREA
Dernière vérification Oct 8 2026 à 2:35 PM EDT
CREA
Dernière vérification Oct 8 2026 à 2:35 PM EDT
Détails sur les salles de bains
- Salles de bains: 3
Caractéristiques Intérieures
- Washer
- Refrigerator
- Dishwasher
- Microwave
- Gas Stove(s)
- Central Vacuum
- Dryer
- Window Coverings
- Hood Fan
- Garage Door Opener Remote(s)
- Water Heater
Informations sur le lot
- Sump Pump
- Carpet Free
Caractéristiques de la propriété
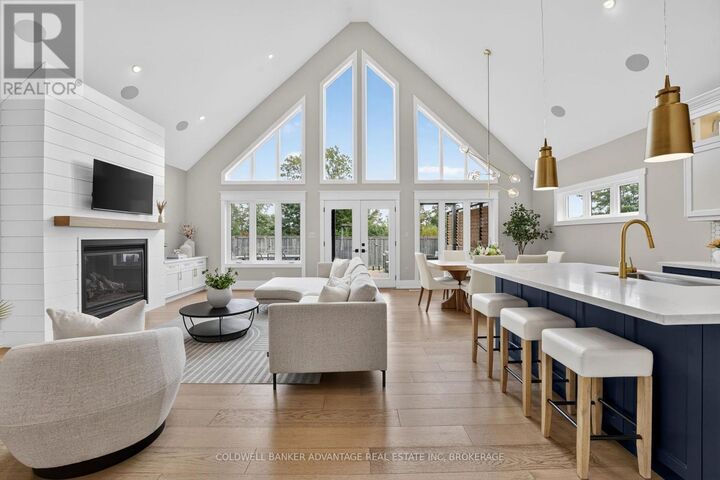
- Cheminée: Total: 1
- Foundation: Concrete
Chauffage et refroidissement
- Forced Air
- Natural Gas
- Central Air Conditioning
- Air Exchanger
Informations sur les sous-sols
- Finished
- Full
Caractéristiques extérieures
- Stone
- Aluminum Siding
Informations sur les services publics
- Sewer: Sanitary Sewer
Stationnement
- Total: 5
- Attached Garage
- Garage
Étages
- 1
Lieu
Disclaimer: The trademarks REALTOR®, REALTORS®, and the REALTOR® logo are controlled
by The Canadian Real Estate Association (CREA) and identify real estate professionals who are members of CREA. Listing Data Last Updated: 10/8/26 07:35
The trademarks REALTOR®, REALTORS®, and the REALTOR® logo are controlledby The Canadian Real Estate Association (CREA) and identify real estate professionals who are members of CREA. Listing Data Last Updated: 10/8/26 07:35


Description